
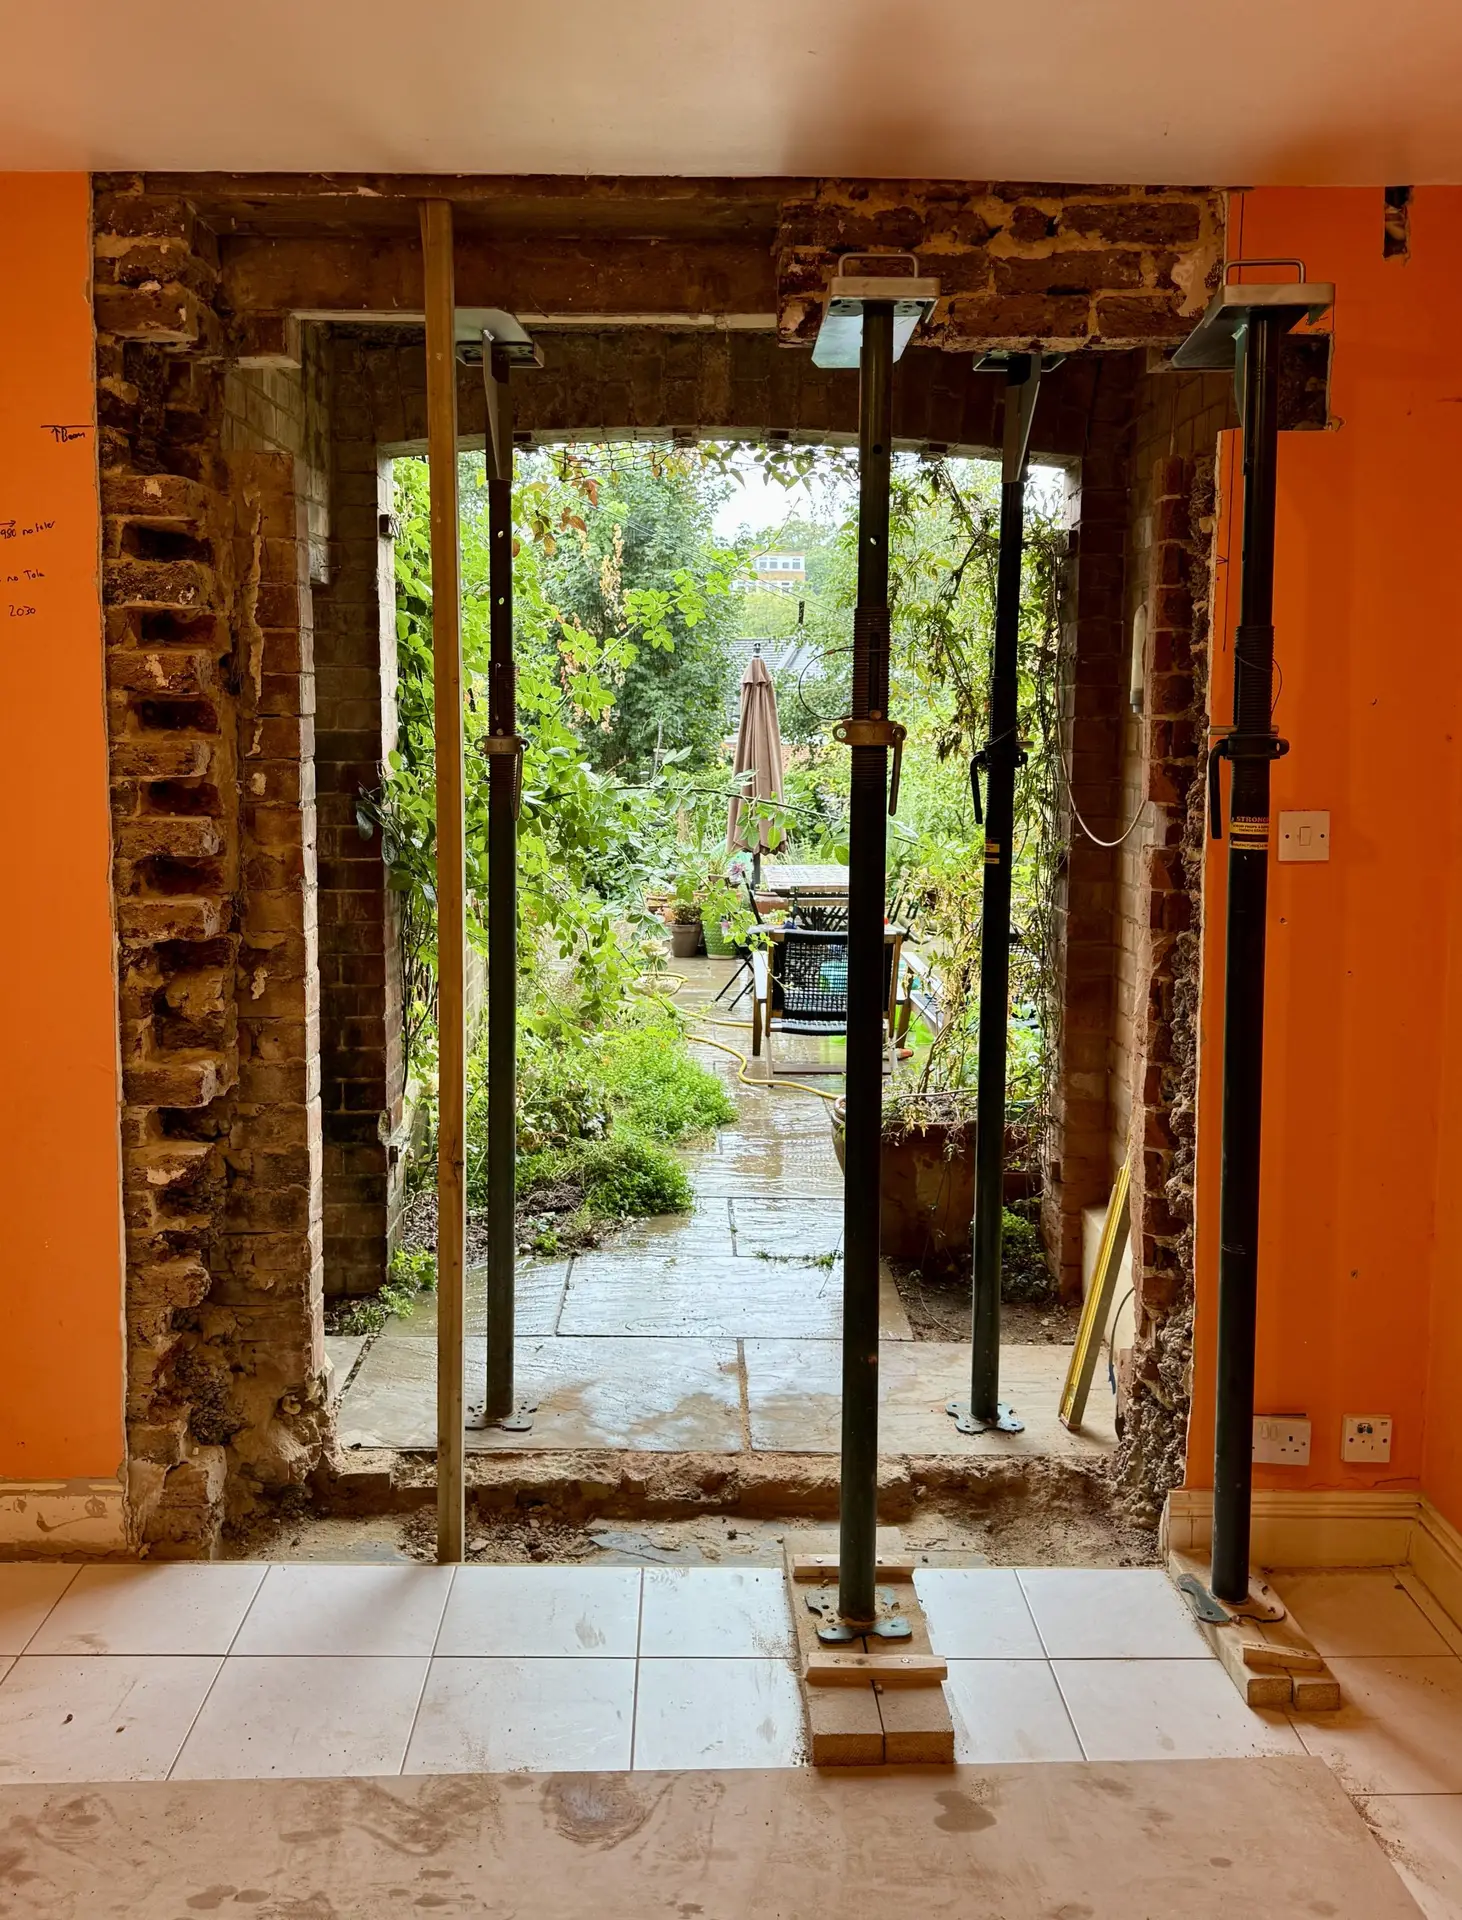
Load-bearing wall removal is one of the most popular ways to transform an older home. Knocking a separate kitchen and dining room into one bright, open-plan space can change how a house feels and works. It often costs far less than an extension. Because the work happens indoors, it is also one of the few major building projects that suits the winter months perfectly.
Here is what homeowners in Kent and East Sussex need to know before taking a wall out, from approvals to steel beams to keeping disruption to a minimum.
How do you know if a wall is load-bearing?
You cannot always tell by looking. Walls that run at right angles to the floor joists, walls that sit directly above other walls downstairs, and most original brick or block walls in older houses are often load-bearing. In period homes, even some timber stud walls carry weight from the floors or roof above. The only safe way to know is to ask an experienced builder or structural engineer to check the wall before you plan any work.
Step 1: Structural design for load-bearing wall removal
If the wall is load-bearing, a structural engineer works out how to carry the load instead. This usually means a steel beam (often called an RSJ) sitting on padstones or piers at each end. The calculations set the beam size, the bearings and any extra support needed below. Our article on why RSJs and steel beams need professional installation explains this in more detail.
Step 2: Building regulations and approvals
Removing a load-bearing wall is structural work, so it needs building regulations approval from your local council or an approved inspector. You usually do not need planning permission for internal changes, as the Planning Portal’s guidance on internal walls explains, but listed buildings are different. Any structural change inside a listed property is likely to need listed building consent.
If you share the wall with a neighbour, or the beam will sit in a party wall, the Party Wall Act may apply and you will need to serve notice. Our guide to building control and structural works in Kent covers the paperwork step by step.
Step 3: Propping and removal
On the day, we support the floors and walls above with temporary props and needles before any masonry comes out. We then take the wall out in a controlled way. Next, we set the padstones, lift the new beam into place and pack it tight. Done properly, nothing above ever loses its support at any stage.
Step 4: Making good
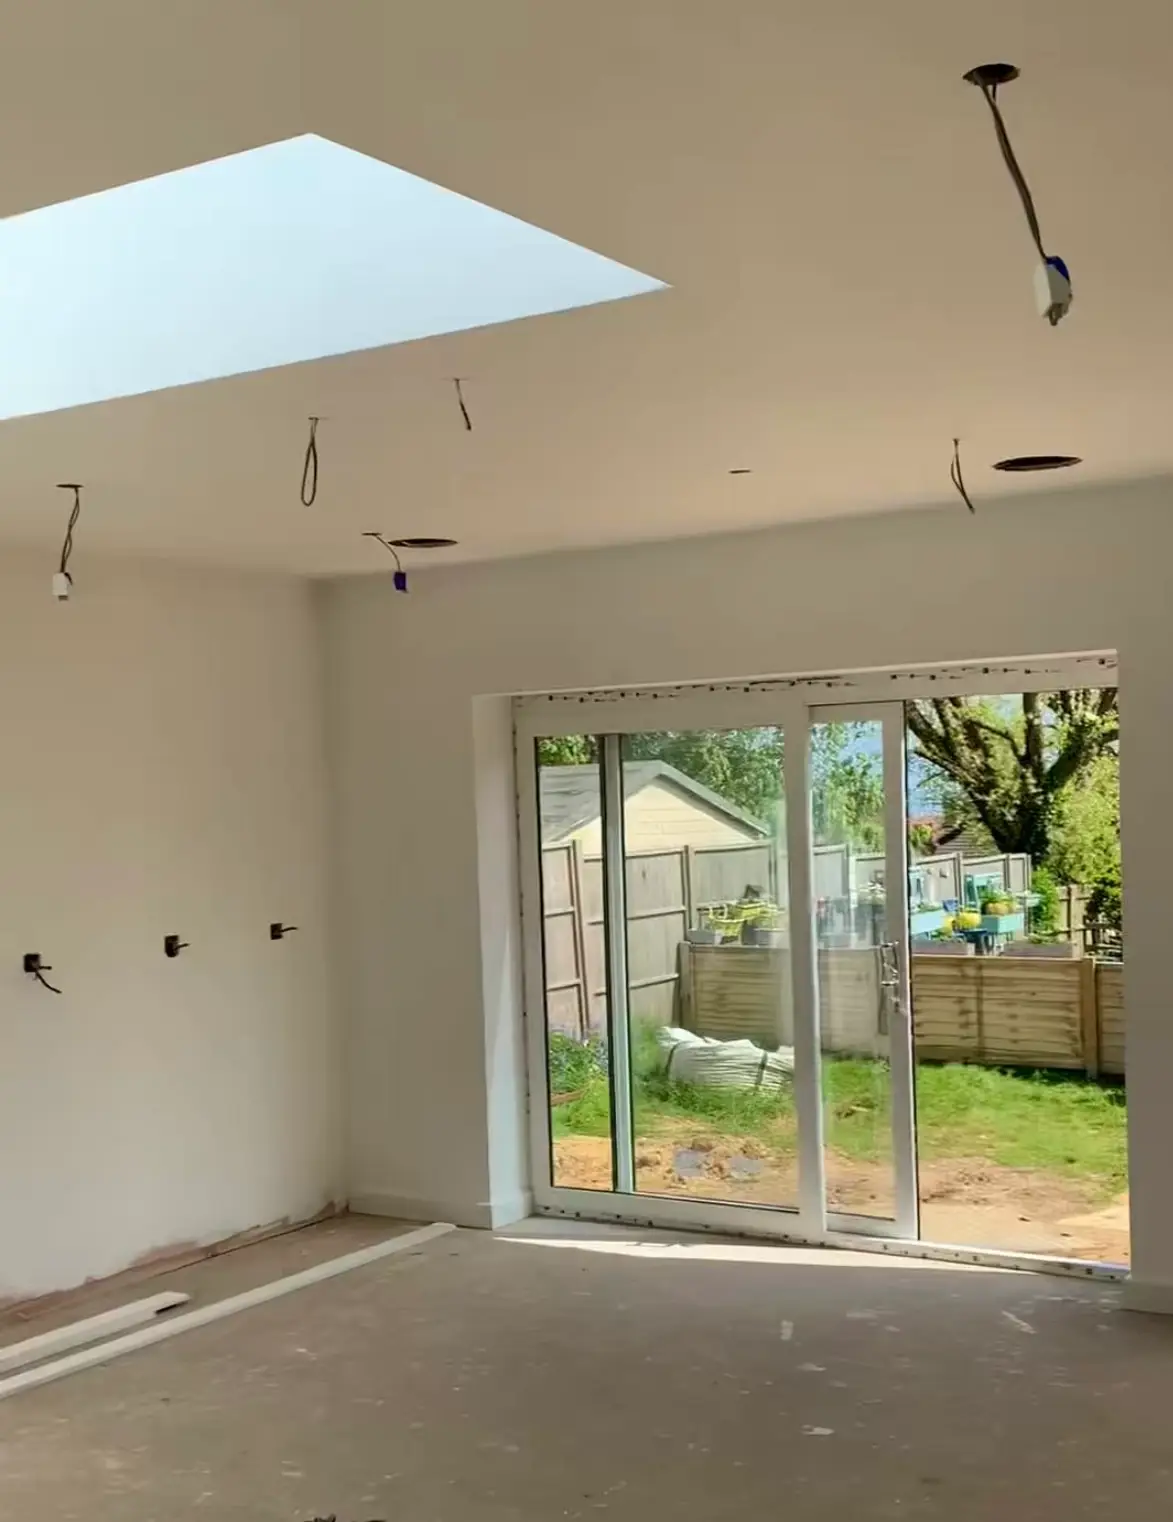
Once building control are happy with the beam, we box it in and add fire protection where needed. Then we make good the walls, ceilings and floors. This is often the point to add new flooring, lighting or a kitchen layout that makes the most of the new space. Our renovations and extensions team can manage these finishing stages too.
Why winter suits load-bearing wall removal
- It is indoor work, so rain and frost have little effect on the programme
- Builders often have more availability than in the busy spring and summer months
- The house is ready to enjoy for spring, and for entertaining in the summer
- If you are planning an extension later, you will already have the structural changes in place
Frequently asked questions
How long does it take to remove a load-bearing wall?
The structural work itself often takes a few days. Allow longer for making good, decorating and any building control inspections.
Do I need a structural engineer?
Yes. Building control will need calculations that show the beam and supports can carry the loads.
Can I stay in the house during the work?
Usually, yes. There will be dust and noise for a few days, but we screen off the work area and keep the rest of the home as clean and usable as possible.
Planning an open-plan space?
Fortify Construction carries out load-bearing wall removal, structural alterations, steel beam installations and full renovations across Kent and East Sussex. Find out more about our structural works, browse our gallery, or contact Fortify Construction to book a site visit and get your project moving this winter.